




55 Parkhaus Rödingsmarkt Hamburg
Reactivation of a parking garage into a mobility and culture hub
Procedure Competition
Client Sprinkenhof GmbH
Surface 32.500 m²
Phase competition
Date 2025
Back to the future!
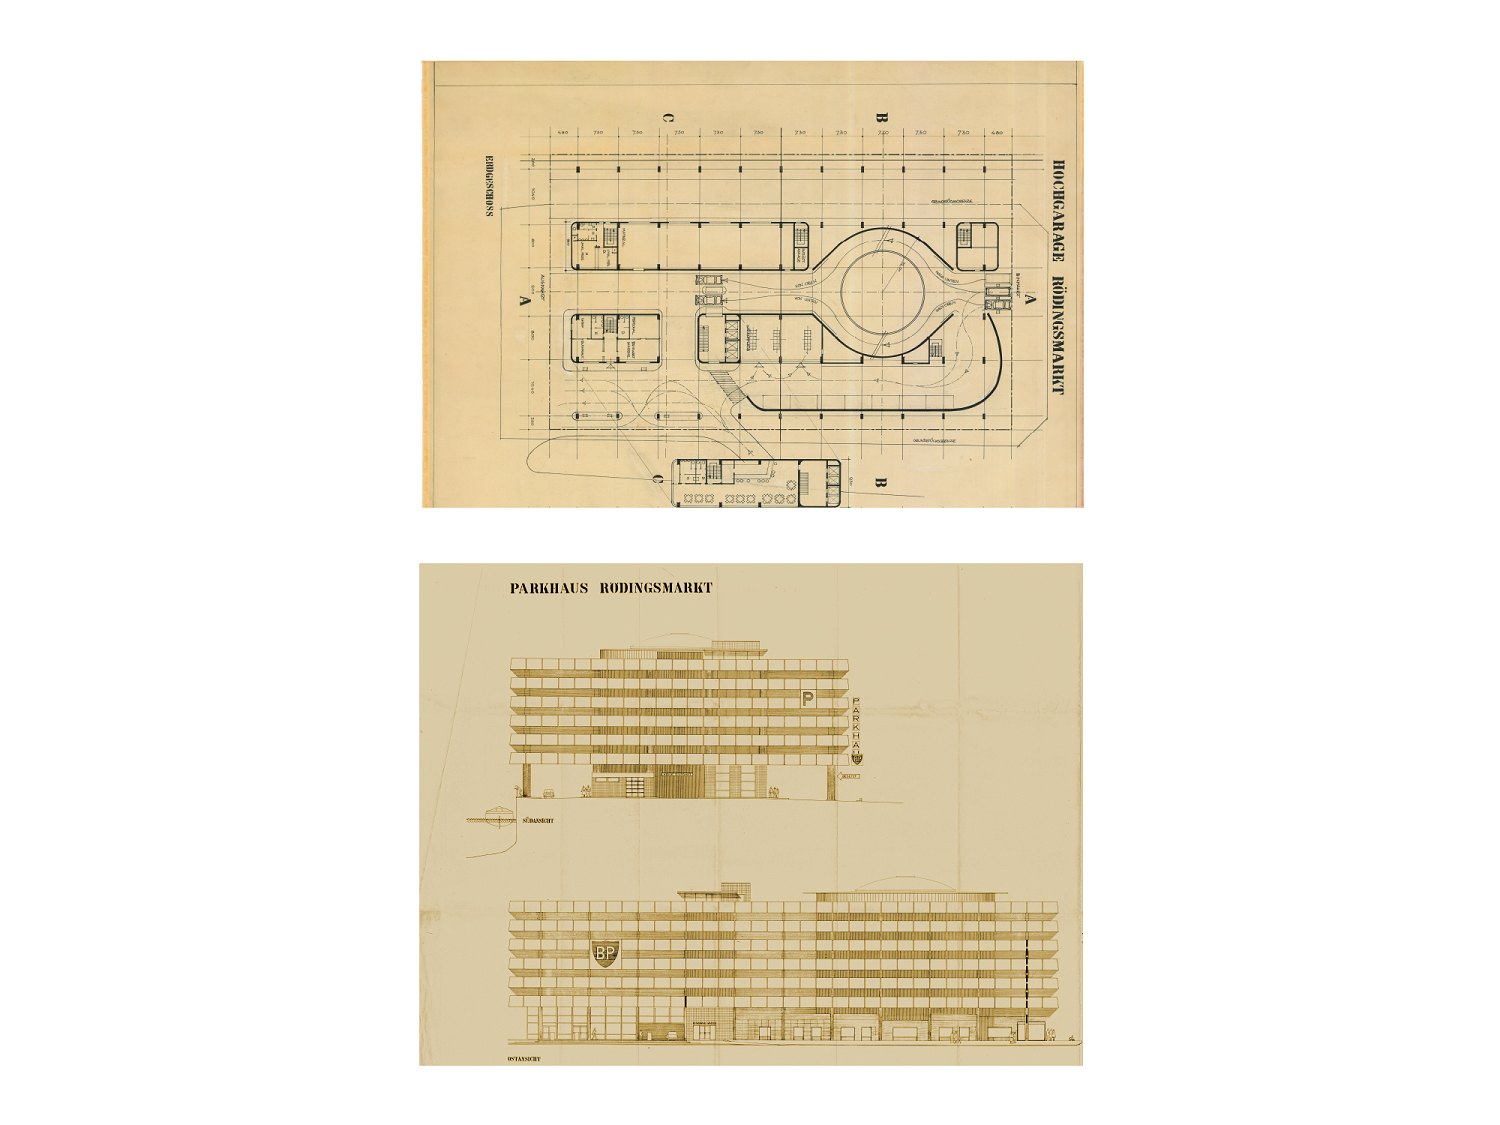
Our proposal starts from the idea that the listed Rödingsmarkt parking garage from 1965 should not be treated as obsolete infrastructure, but as a valuable part of Hamburg’s architectural history. Its open plinth, long horizontal bands and central double-spiral ramp create a distinctive ‘cathedral of traffic’.
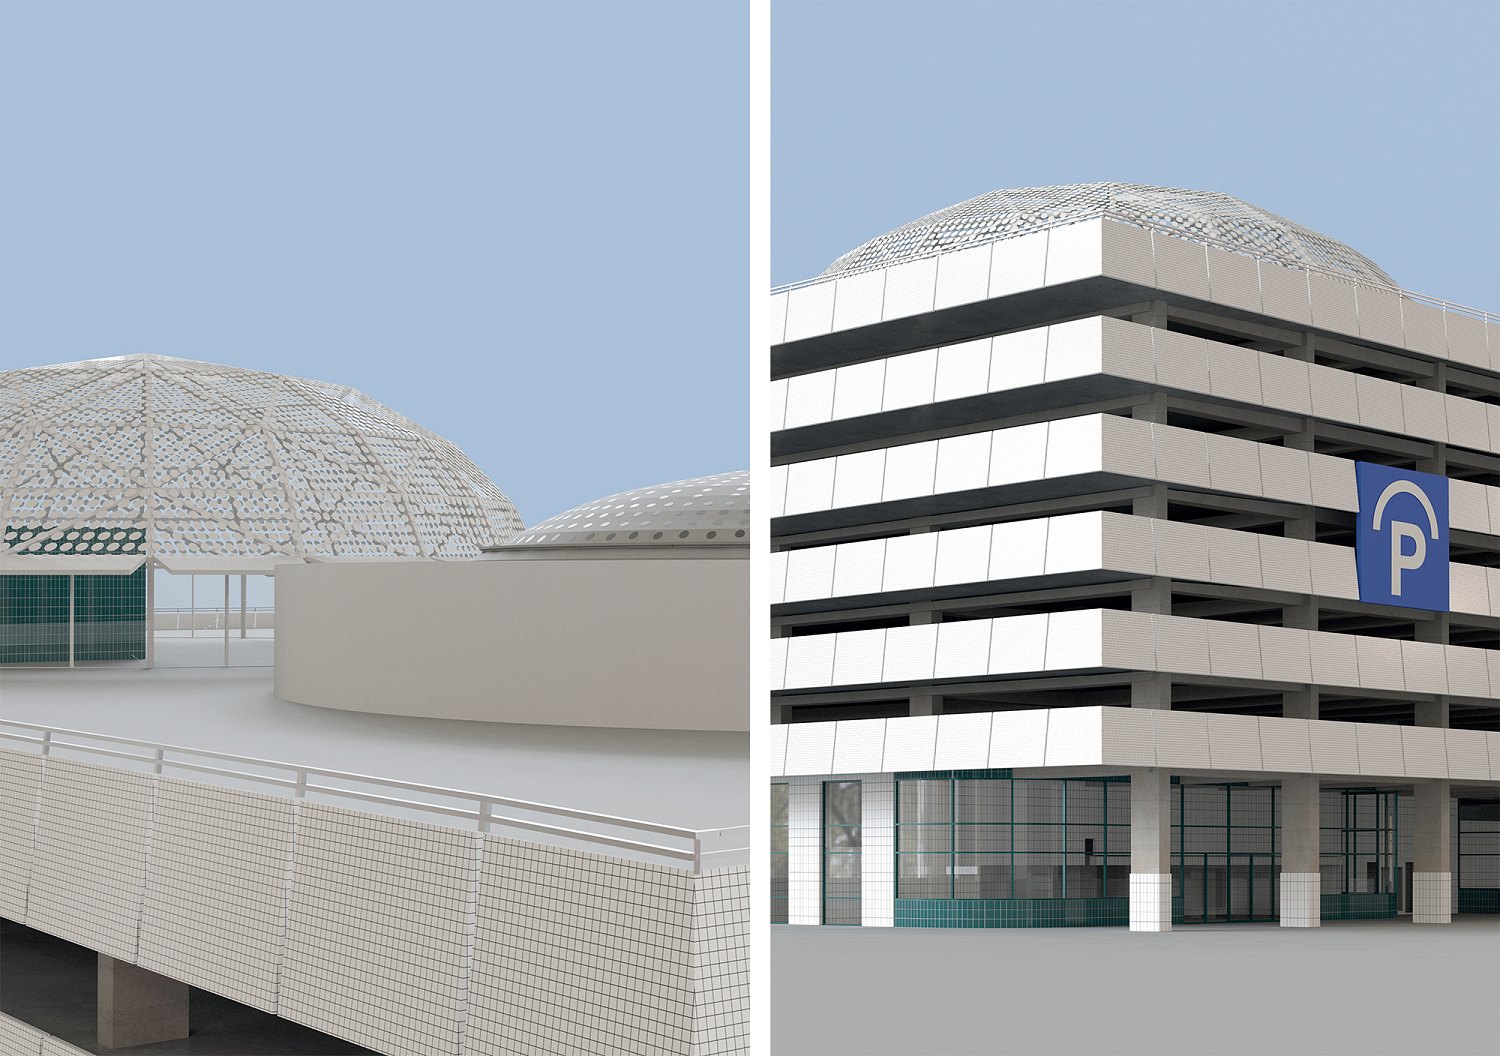
Rather than radically changing the building, we proposed to restore its original architectural qualities and carefully continue them. The ramp, central light court, tiled parapets and exposed concrete are preserved and repaired, while later additions at ground and roof level are selectively removed.
We see the garage as part of Hamburg’s tradition of storage buildings: a Verkehrsspeicher, not storing goods, but mobility. This idea forms the basis for a new programme that combines parking with logistics, energy, public uses and culture.
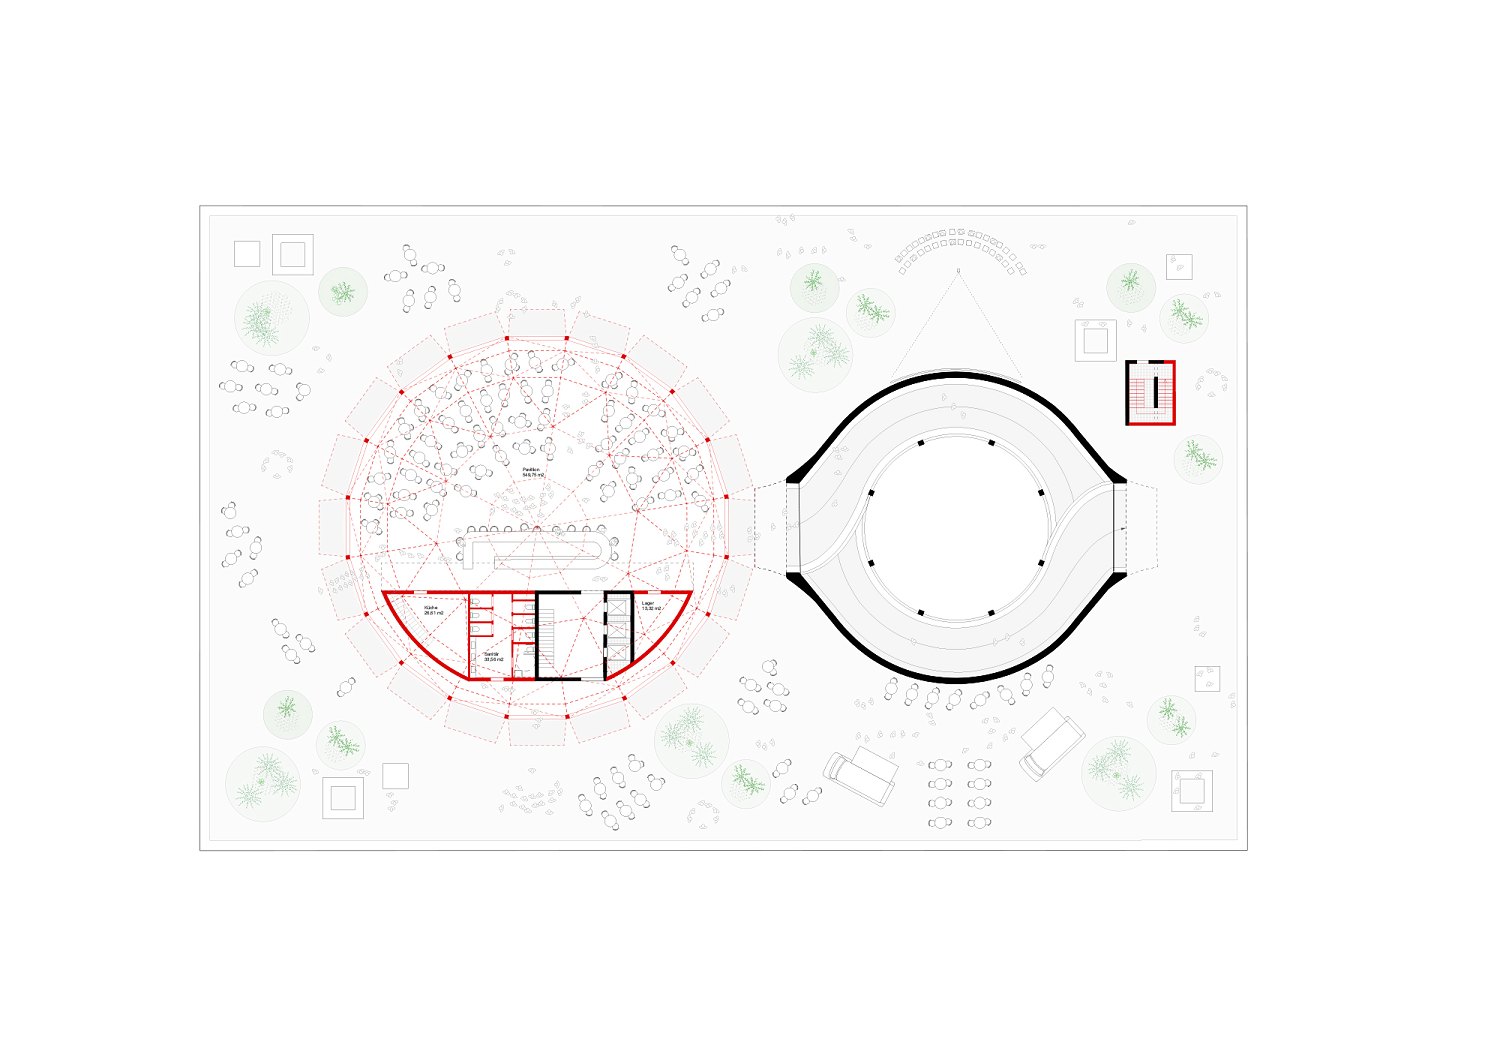
At ground level, a transparent logistics hub faces the street, while the open colonnade towards the Alster is activated with production, cafés, restaurants and terraces. The lower part of the spiral ramp becomes accessible to pedestrians and cyclists and leads to a new event and music venue in the basement.
The roof is reopened as a public deck and completed with a lightweight domed pavilion. Its form refers to the futuristic spirit of the 1960s and creates a dialogue with the existing dome over the central ramp. Integrated photovoltaic elements make the new roof both architectural and productive.
The project aims to bring the parking garage back into the everyday life of the city: preserving its identity while transforming it into an active place for mobility, production, culture and encounter.