



139 Parkhaus Steinstrasse Hamburg
Transformation of a parking garage into a garage with apartments on the upper levels
Procedure Commission
Client Tishman Speyer Real Estate
Surface 23.900 m²
Phase feasibility study
Date 2023
The Urban Hybrid
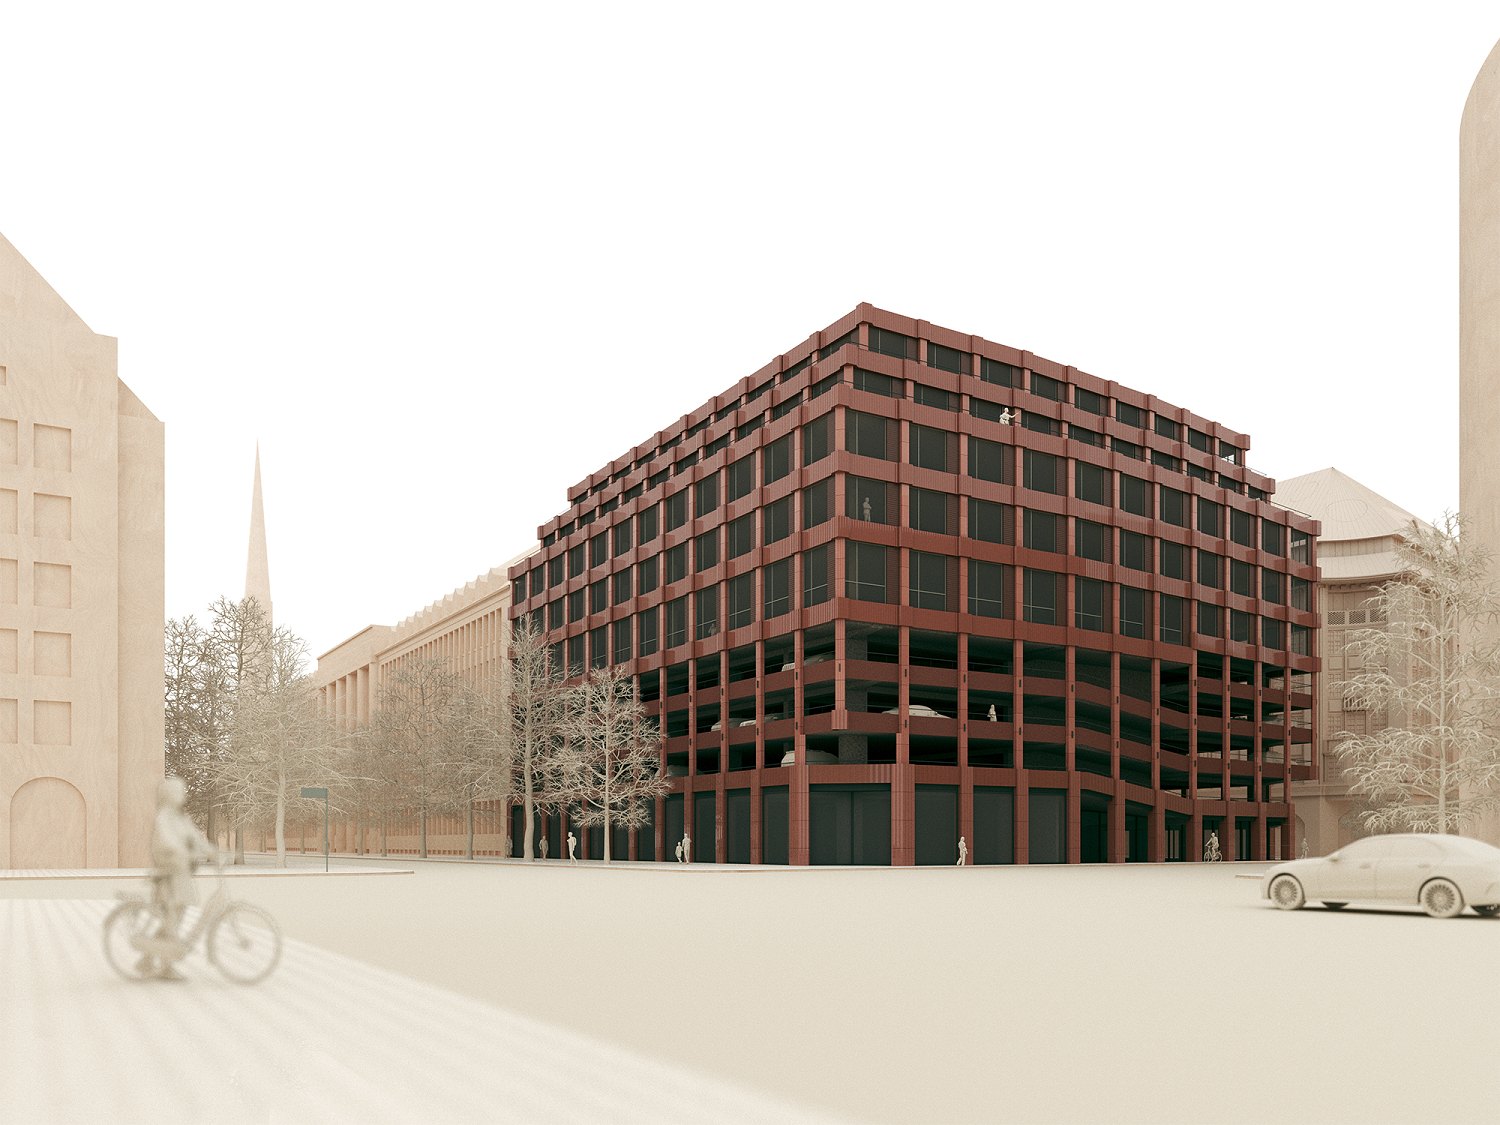
The design proposal aims to show that the stranger – a modernist concrete parking garage from 1966, located in Hamburg’s historically significant Kontorhaus district – could not simply be demolished and replaced. Instead, it can be transformed into an integral part of the city’s unique urban fabric.
As you walk through the district, you find it dominated by brick buildings characterised by a strong vertical expression. Yet, adjacent to the main Steinstrasse, there is one building that doesn’t fit. It features heavy horizontal concrete bands and transparent metal mesh in a strained attempt to relate to its surroundings. It’s a parking garage.
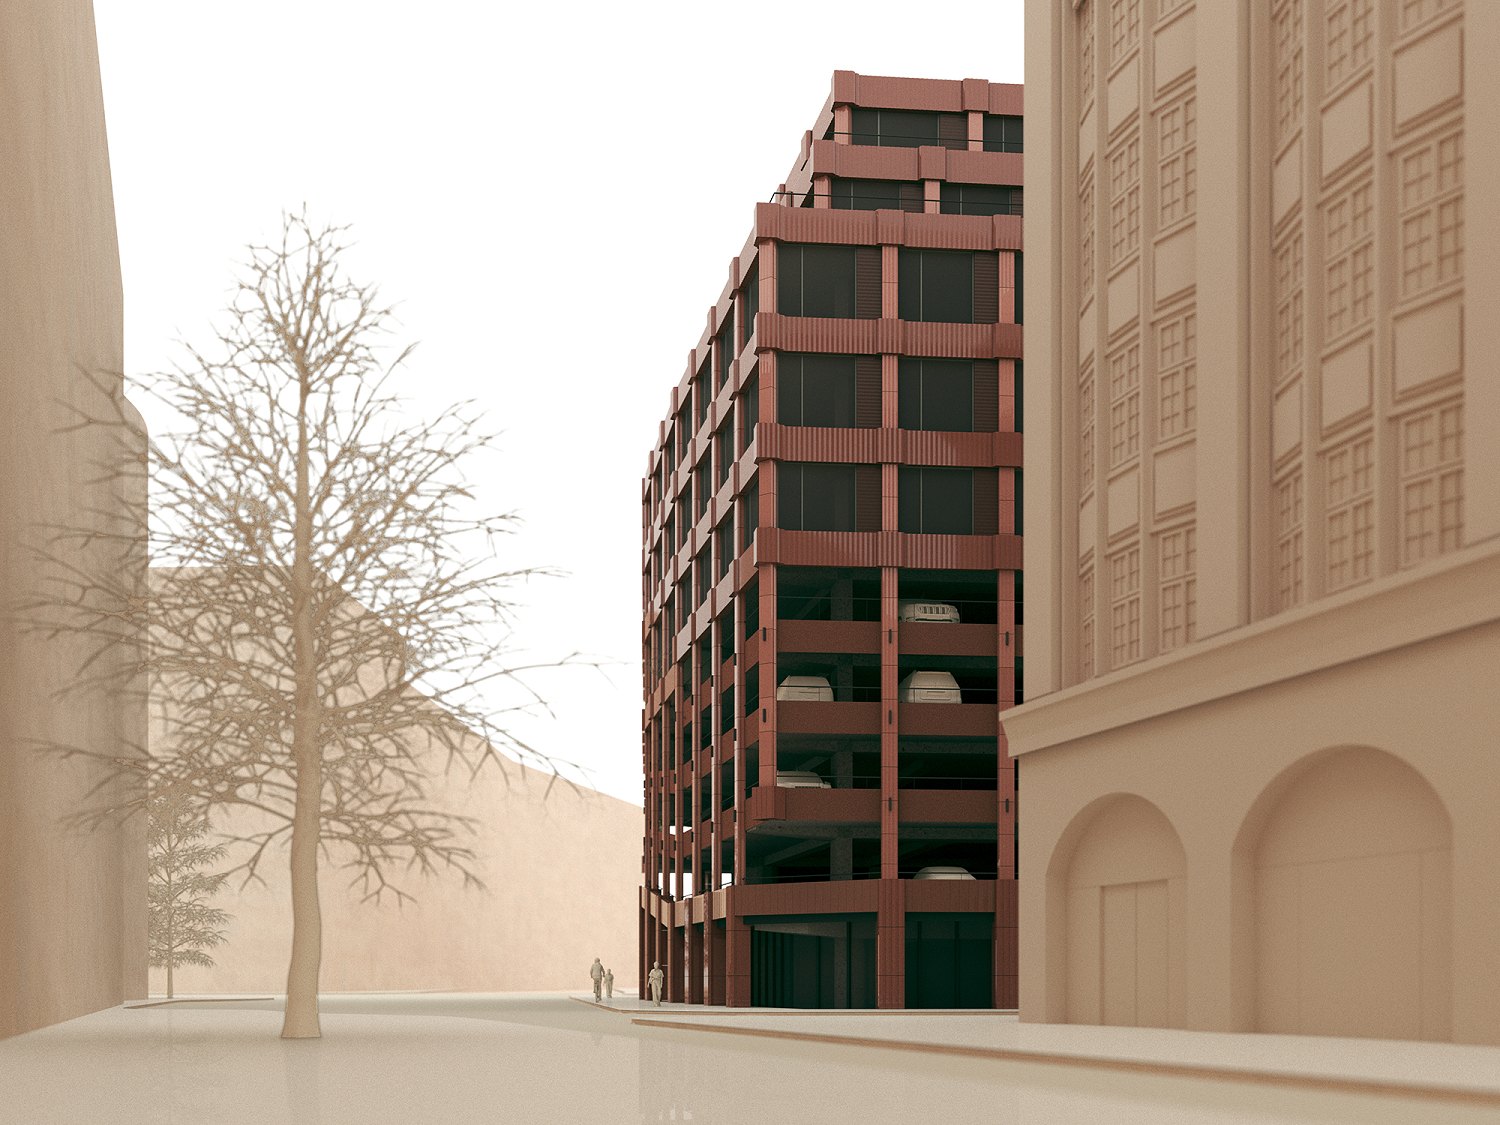
Initially, the building’s owner intended to demolish it. However, we saw value in preserving its concrete structure. The final proposal is a compromise. We were commissioned to retain one underground and four above-ground levels, including the connecting ramp, and to propose an additional five floors constructed in a lightweight timber structure. The lower part of the building will remain a parking garage, with in the underground level a night club. The upper levels accommodate coworking offices and boarding house apartments. A truly urban hybrid.
To visually connect these two distinct uses, the housing floors also incorporate a system of horizontal bands, proportioned similarly to those of the existing garage. In addition, we introduced vertical columns to unify the facade and better integrate the building into the historical context.
We believe the materiality of the building should resonate with the history of the surrounding Kontorhäuser while also introducing a fresh architectural quality. Therefore, the new parts of the façade are clad in slim, vertically oriented tiles in dark red tones.