101 Sint-Andries Bikschote
Transformation of a church with a meeting space as secondary destination
Procedure Winvorm 1604
Client Kerkraad St-Andreaskerk Bikschote
Surface 500 m²
Phase preliminary design
Date 2017 -
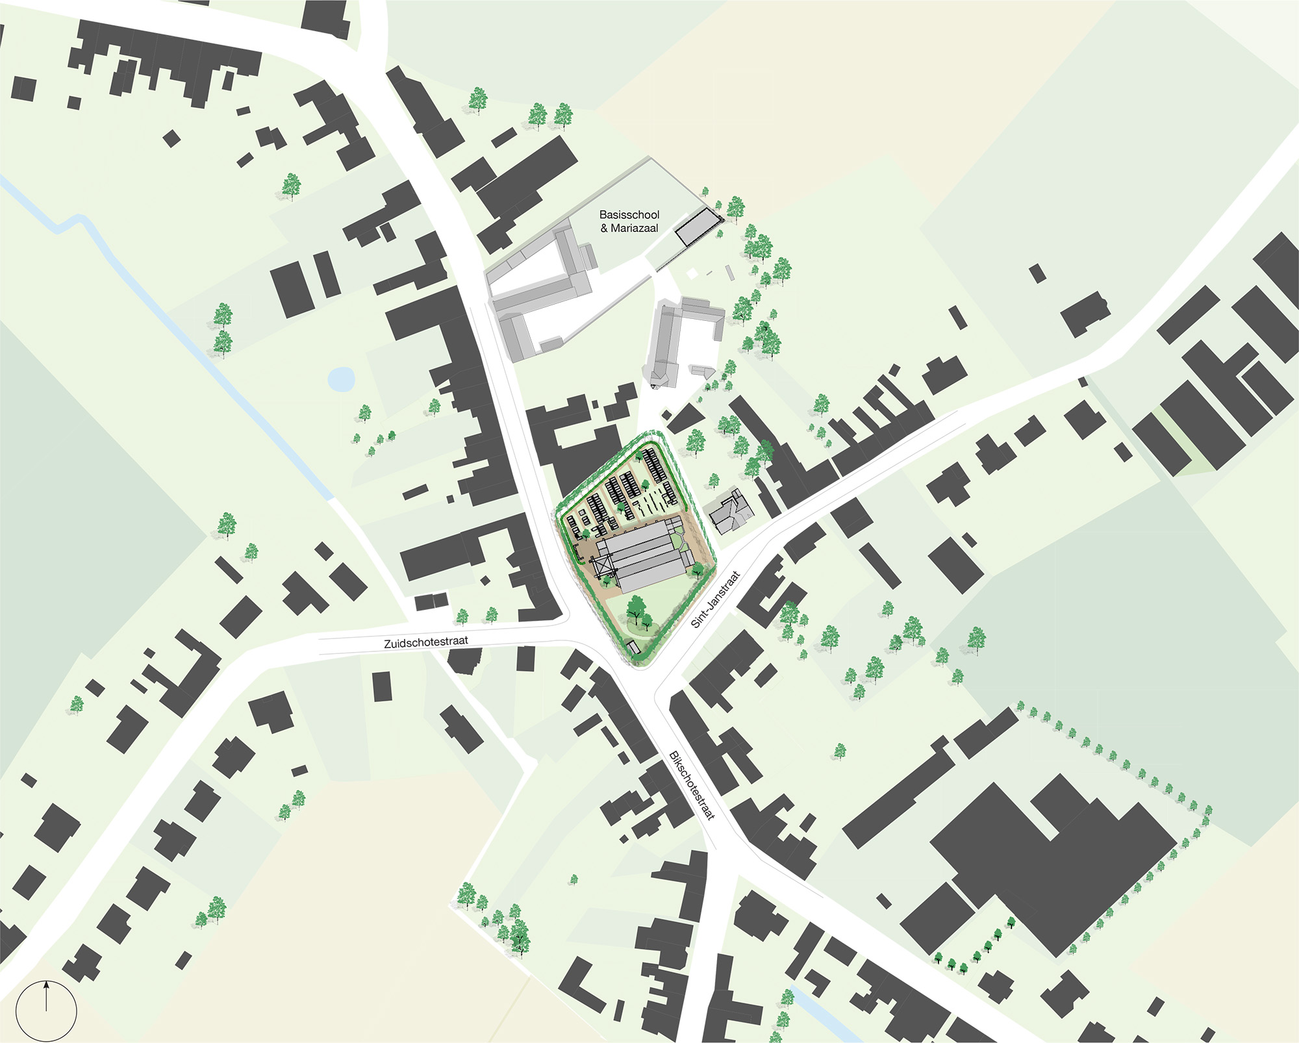
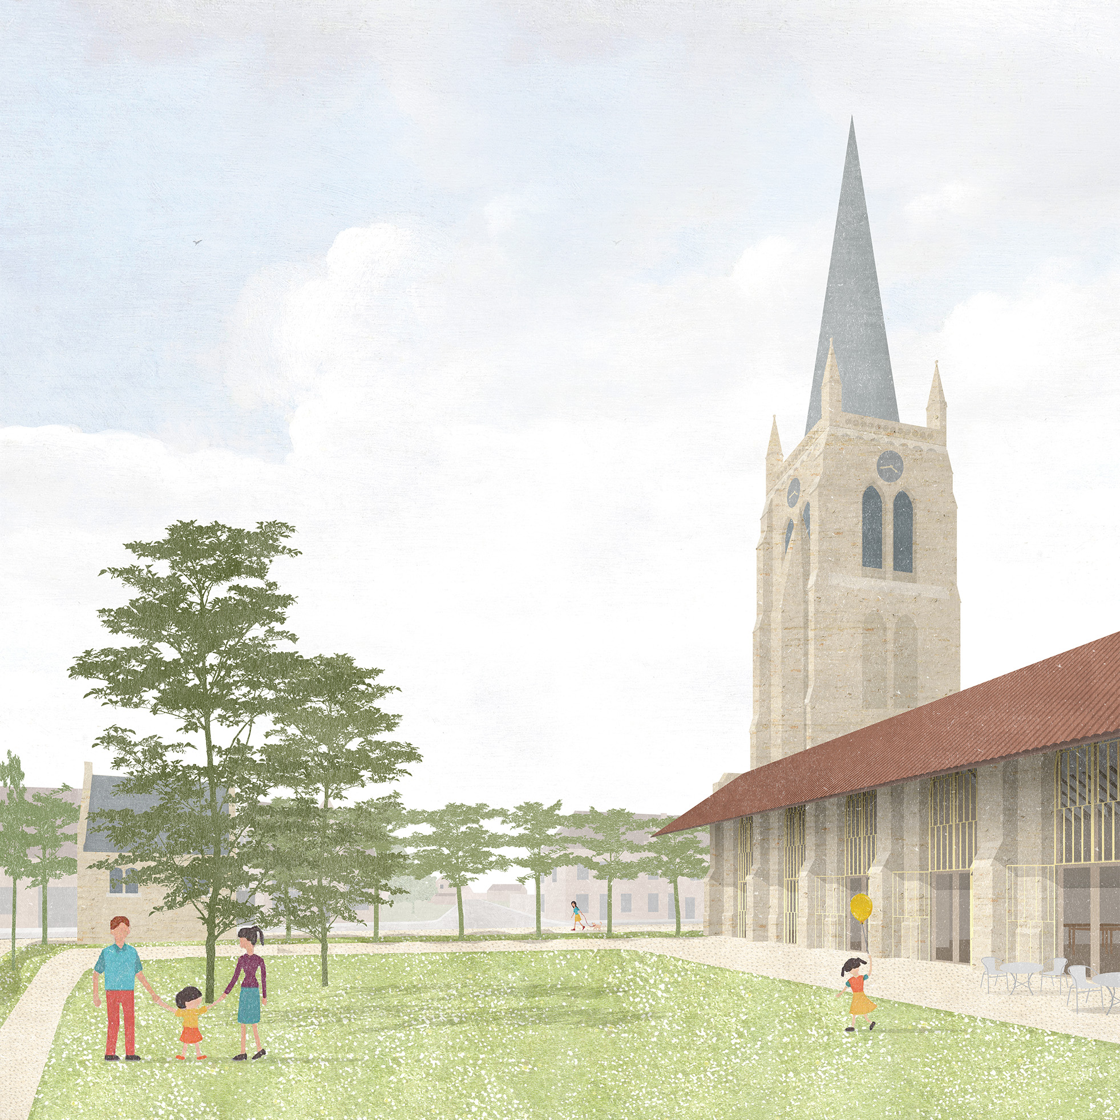
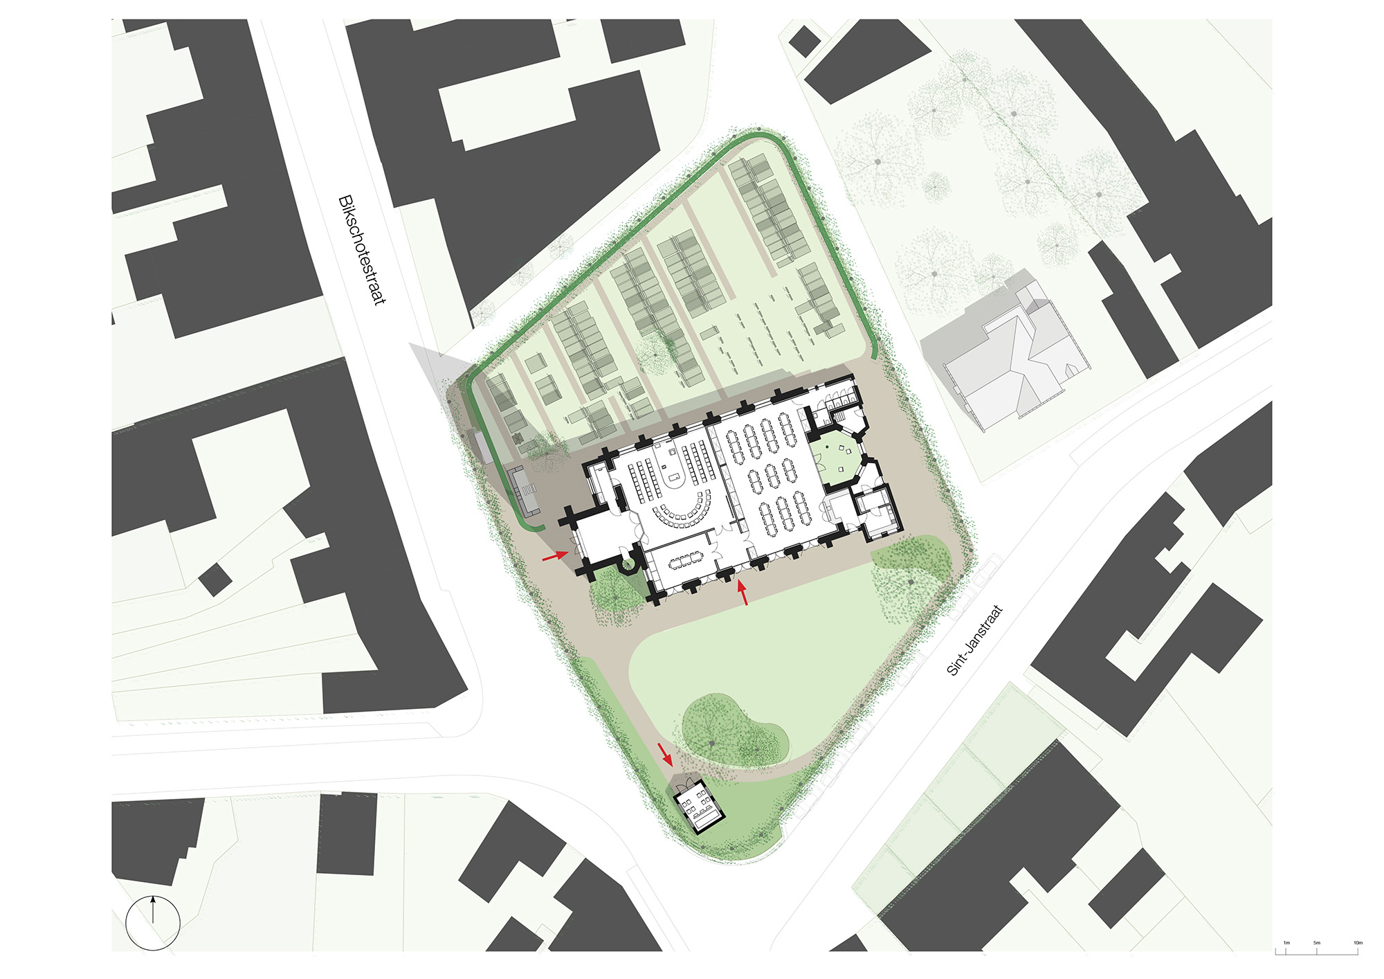
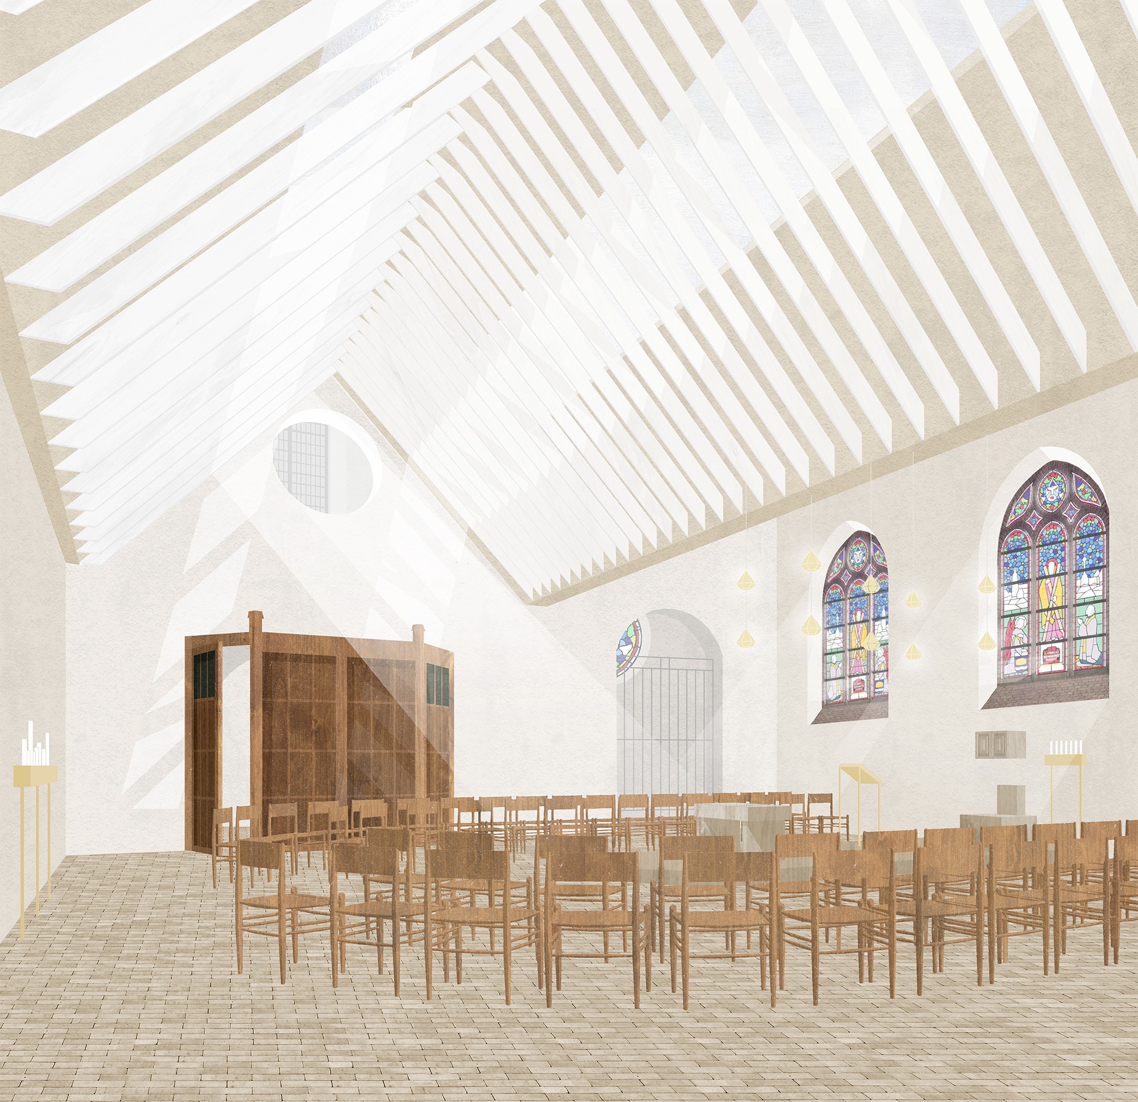
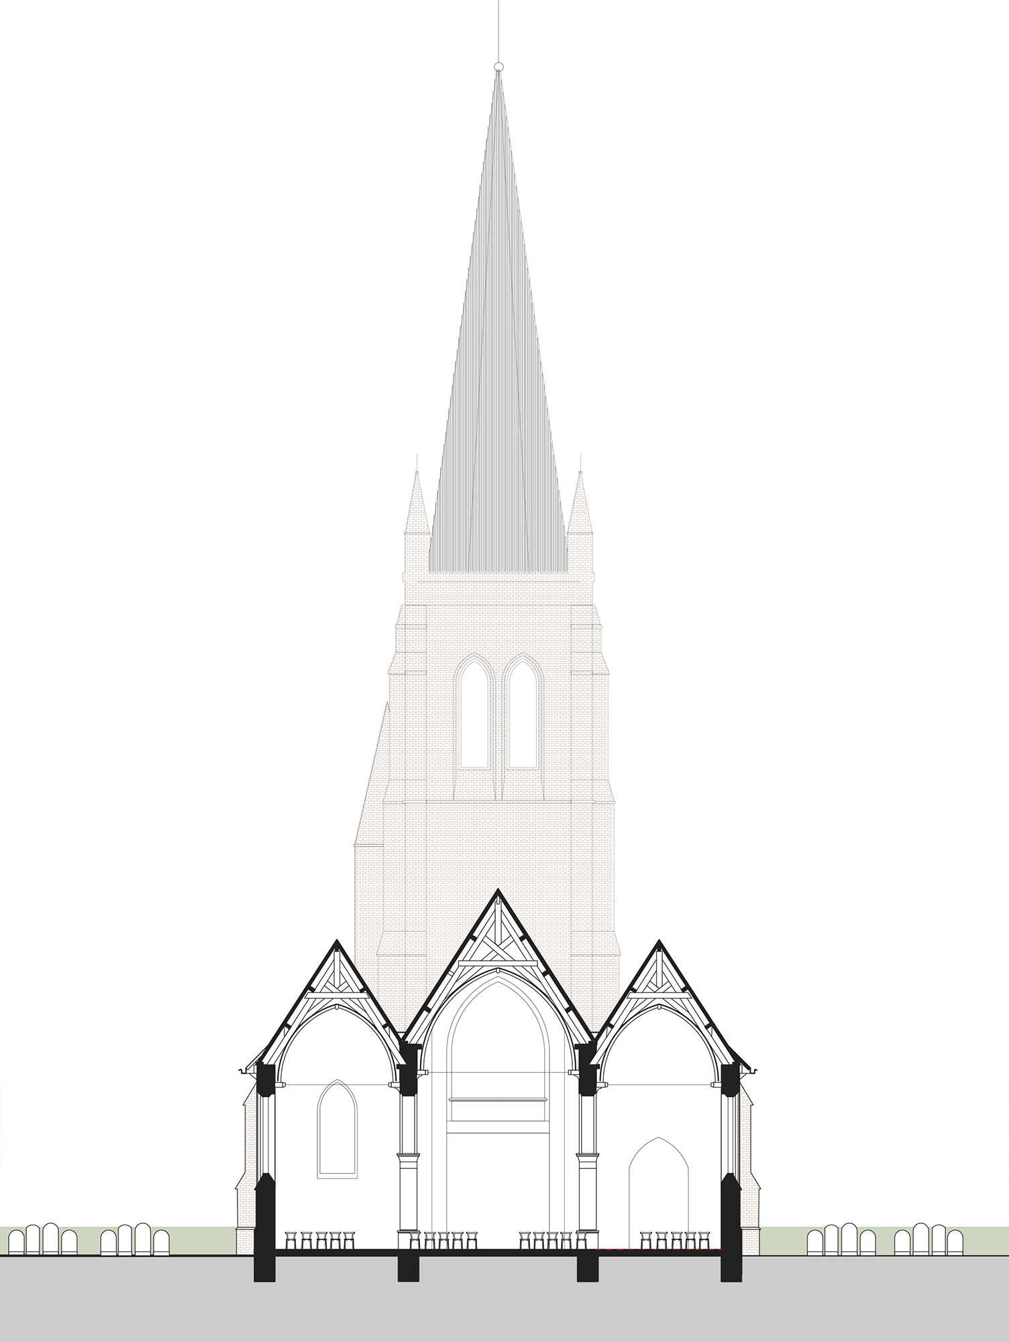
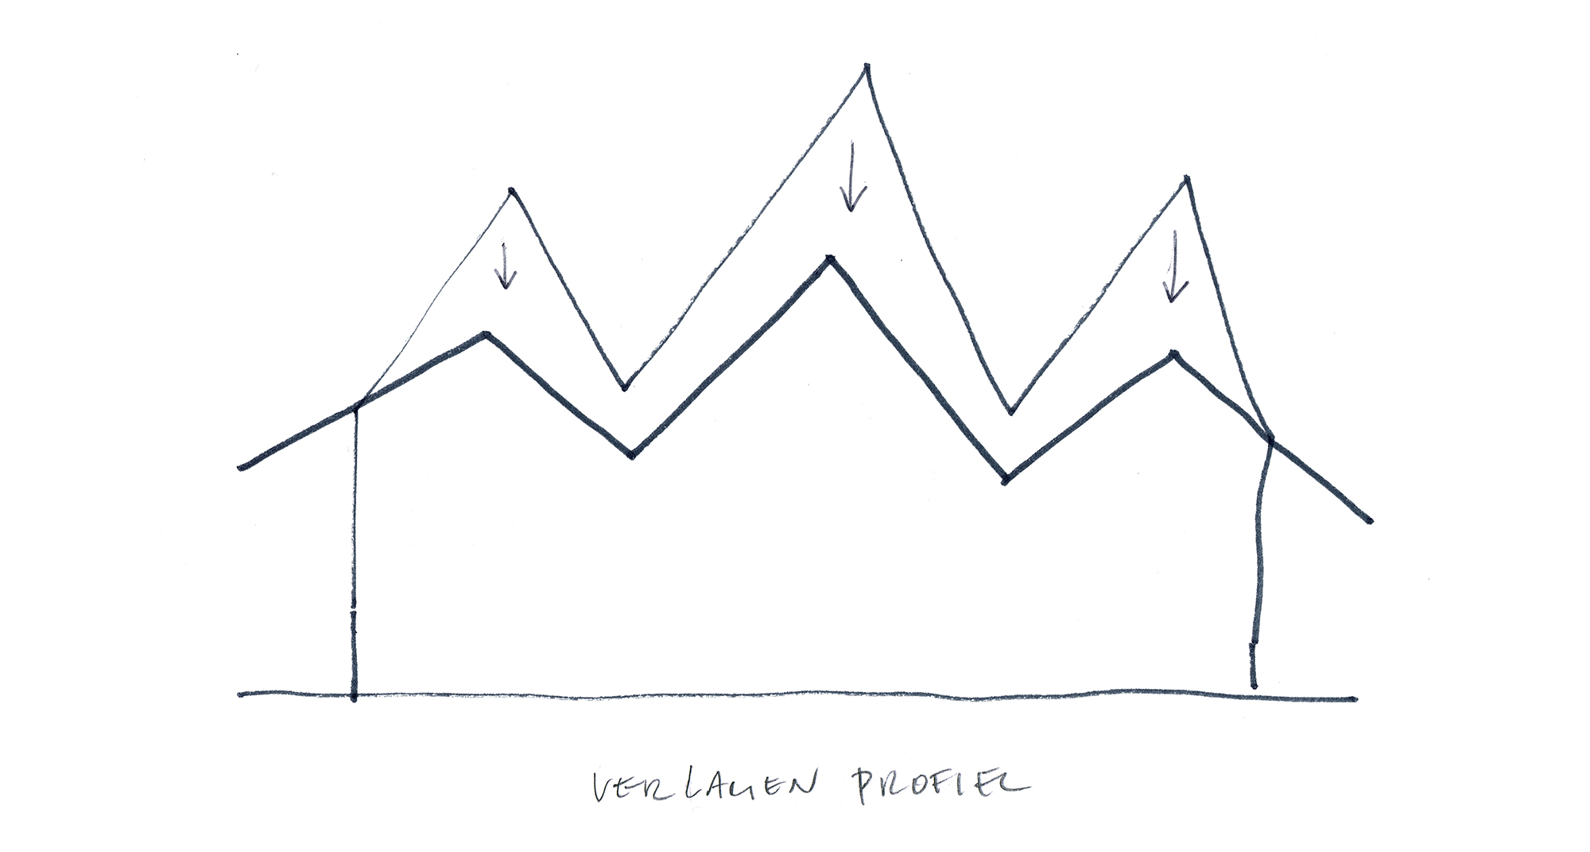
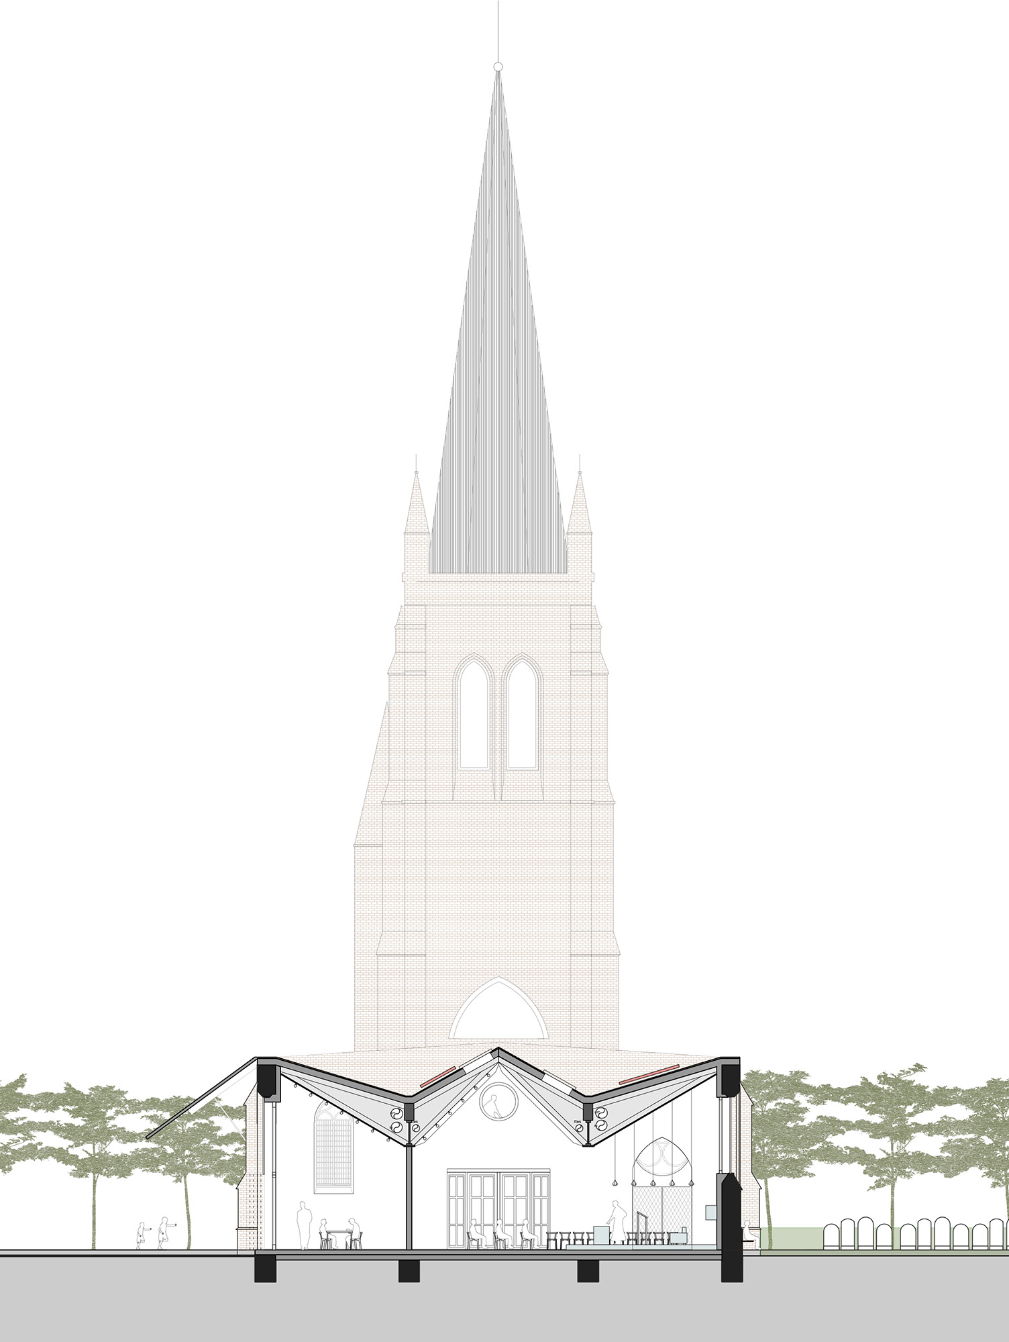
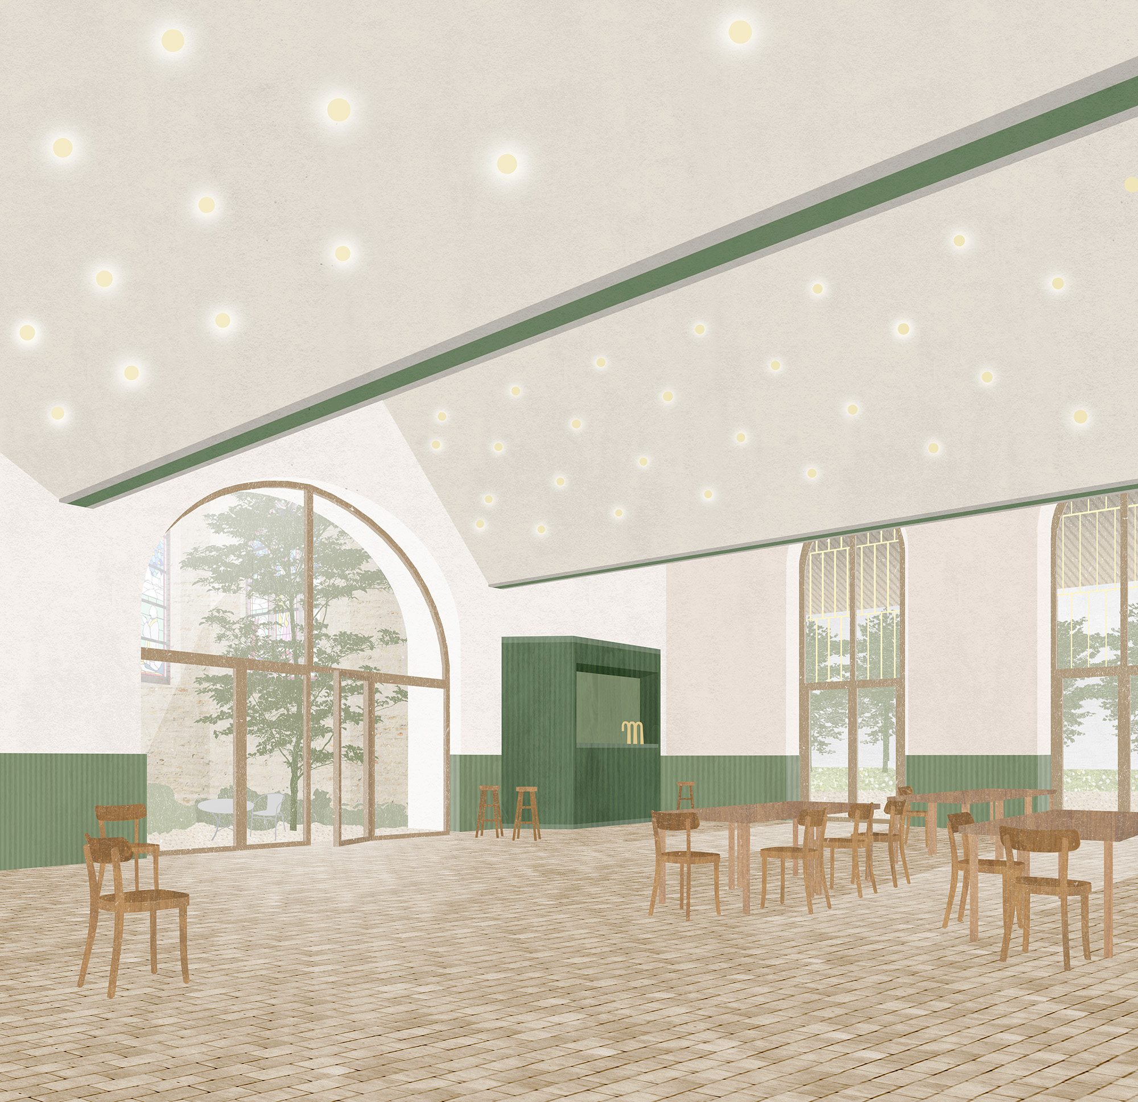
Like so many churches, St-Andreaskerk is becoming much less frequented for worship. A new use is added so that the church can be preserved: a village centre. The halls of the church will be divided, spaces will become smaller. To meet the changing scale, we will also lower the roof. The church will turn a quarter, part of the churchyard will become a village square, a canopy begins to form and the new spaces are more human-scaled.