124 House Oostduin
Construction of a house in the dunes
Procedure Commission
Client Private
Phase tender
Date 2021 – 2022
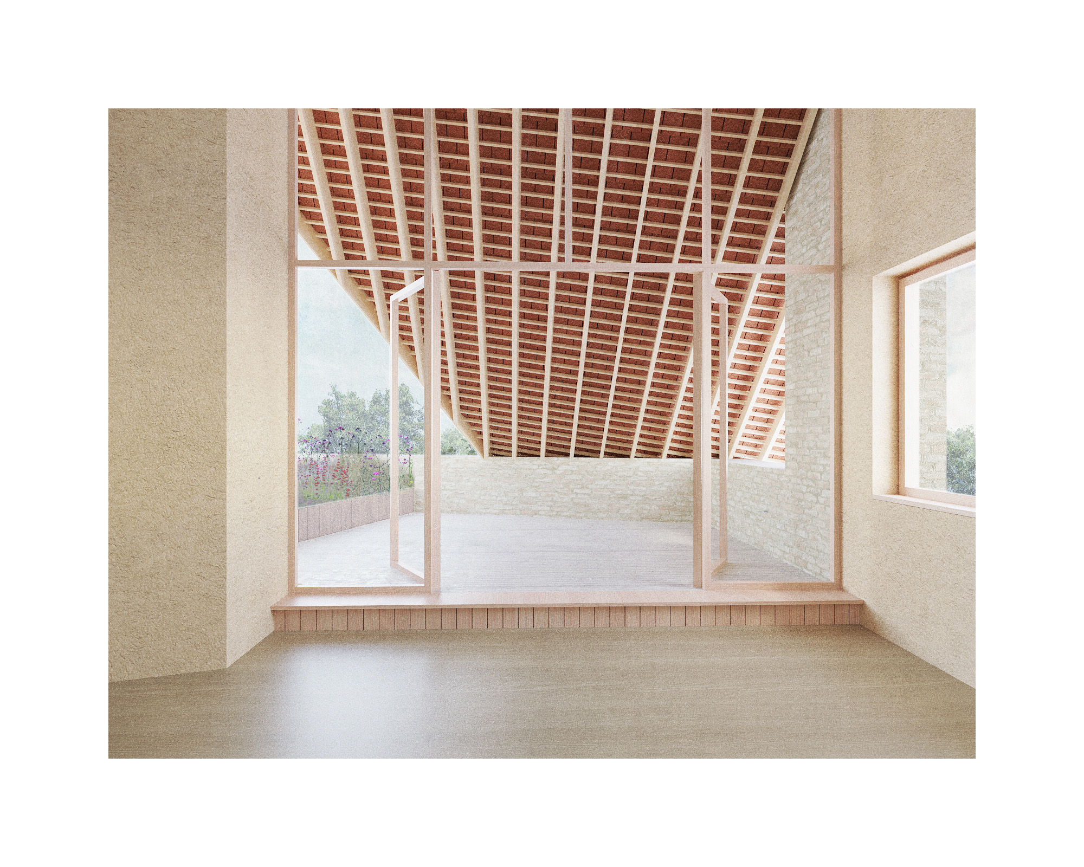
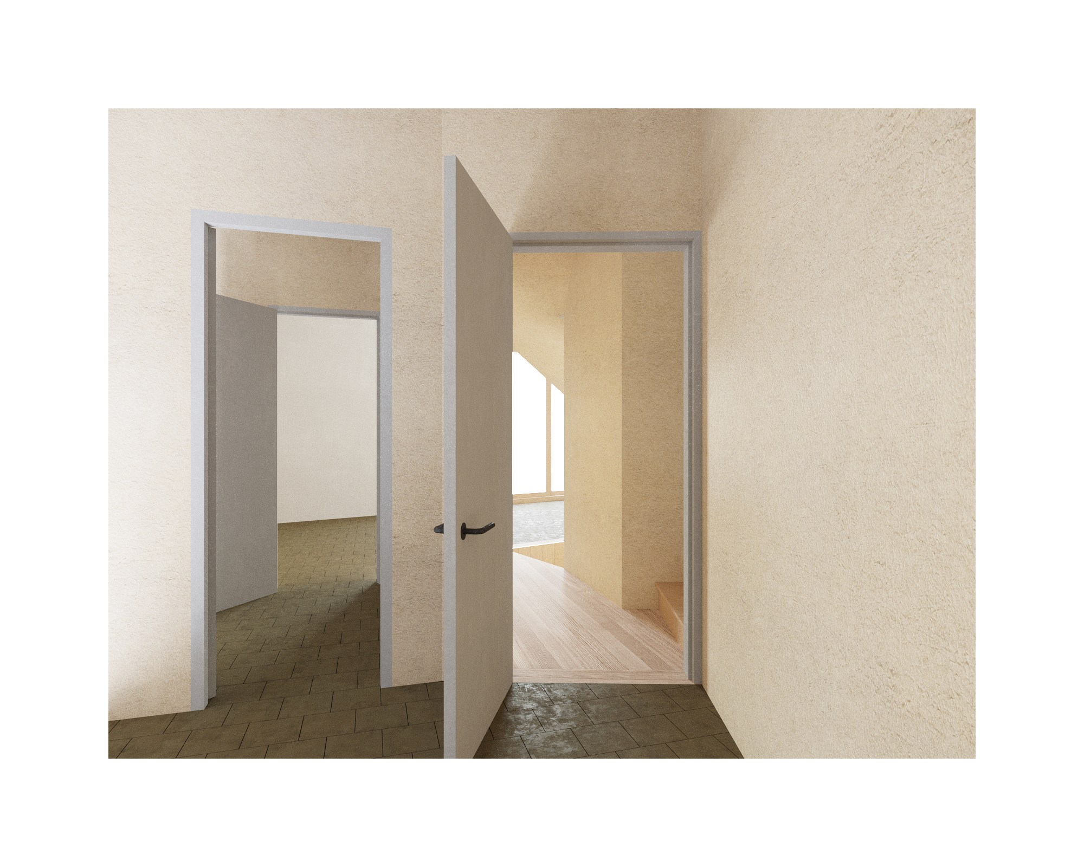
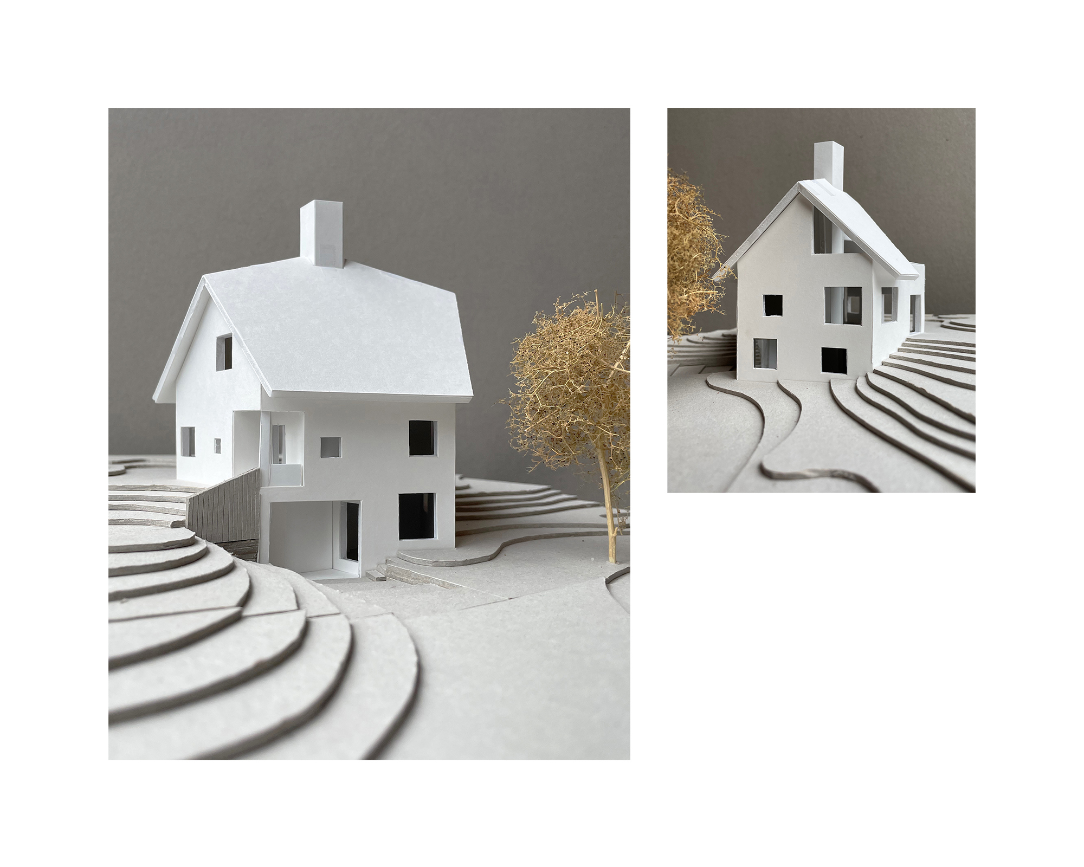
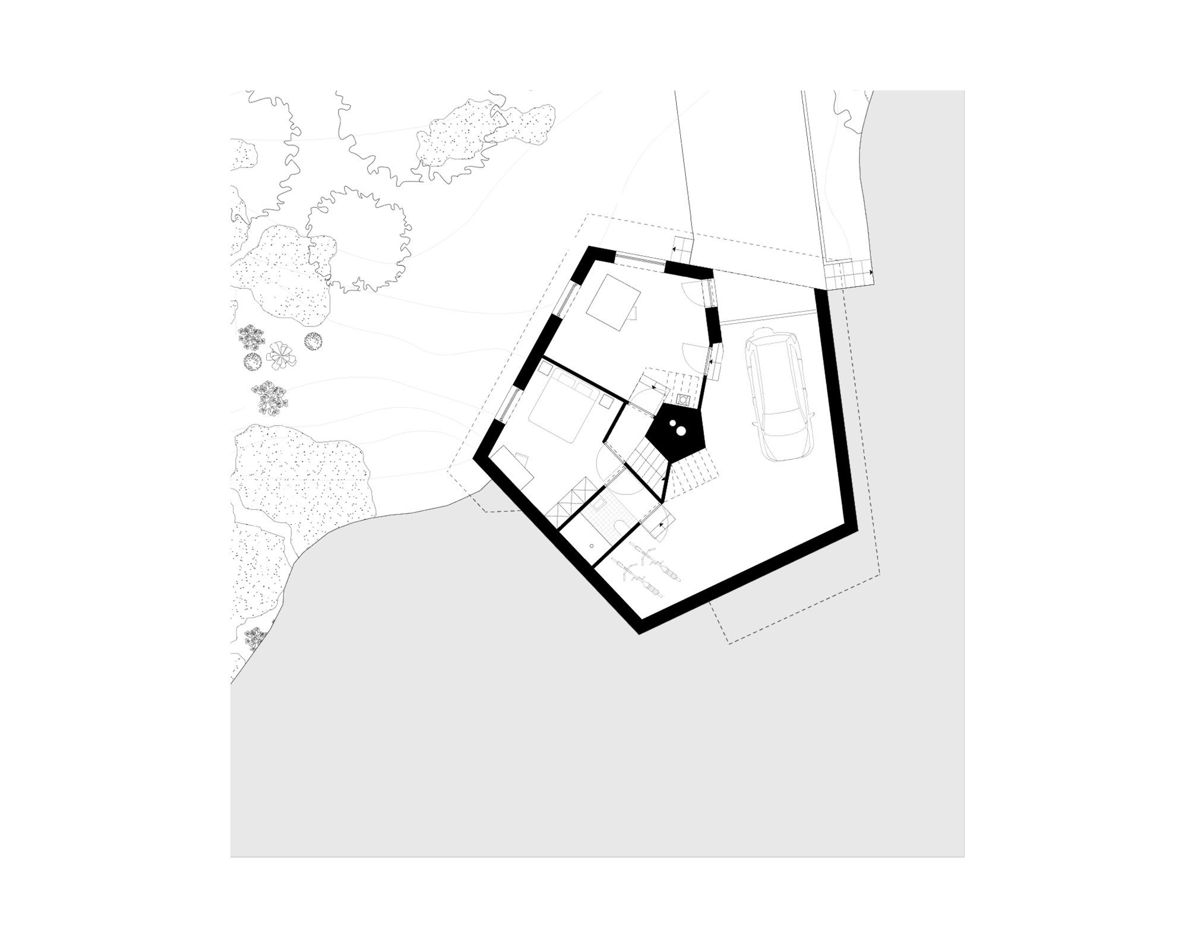
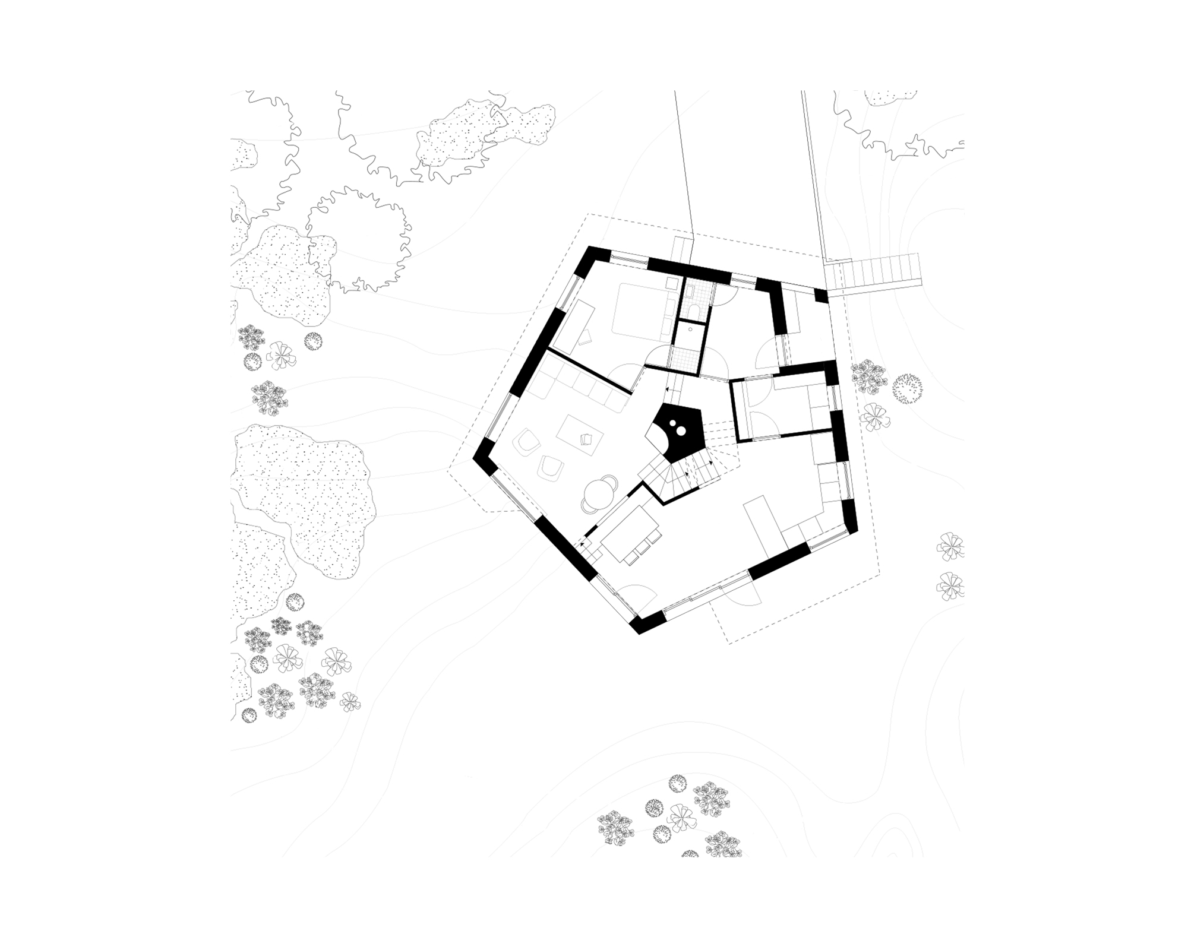
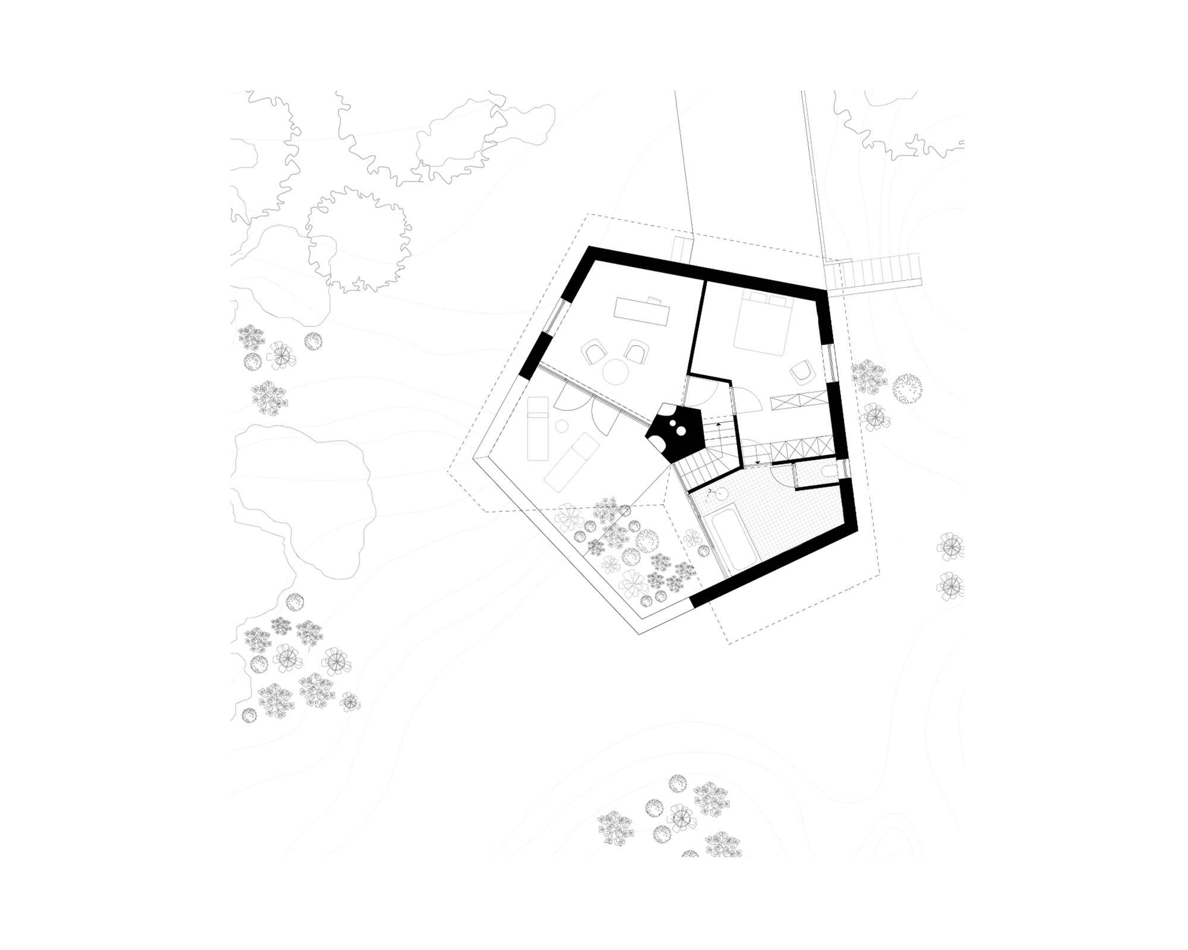
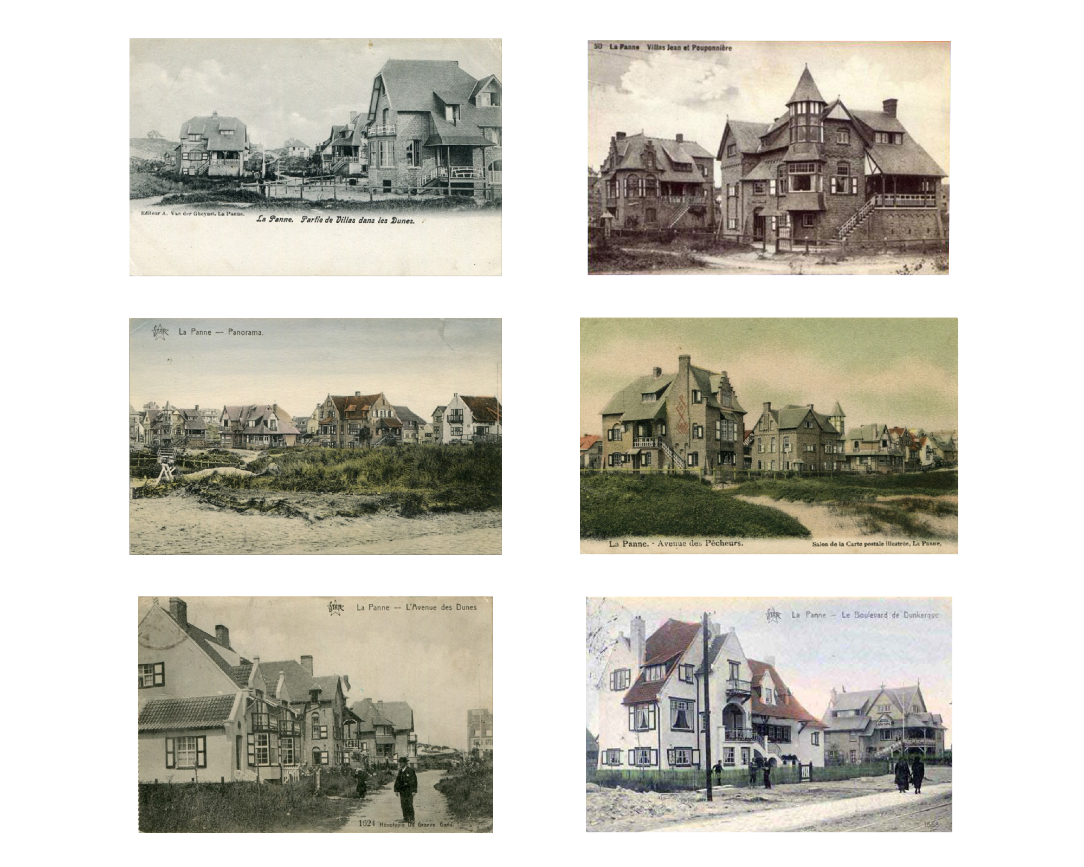
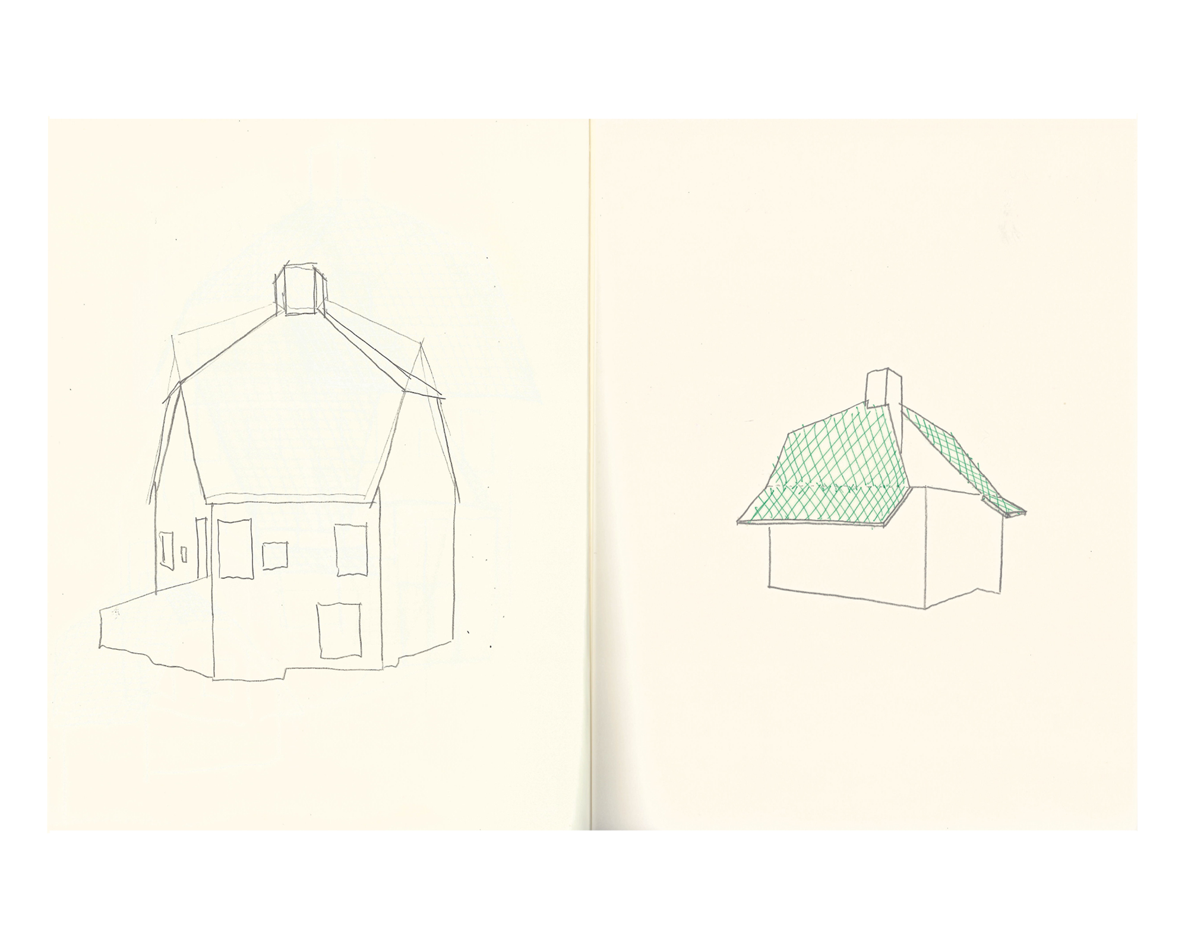
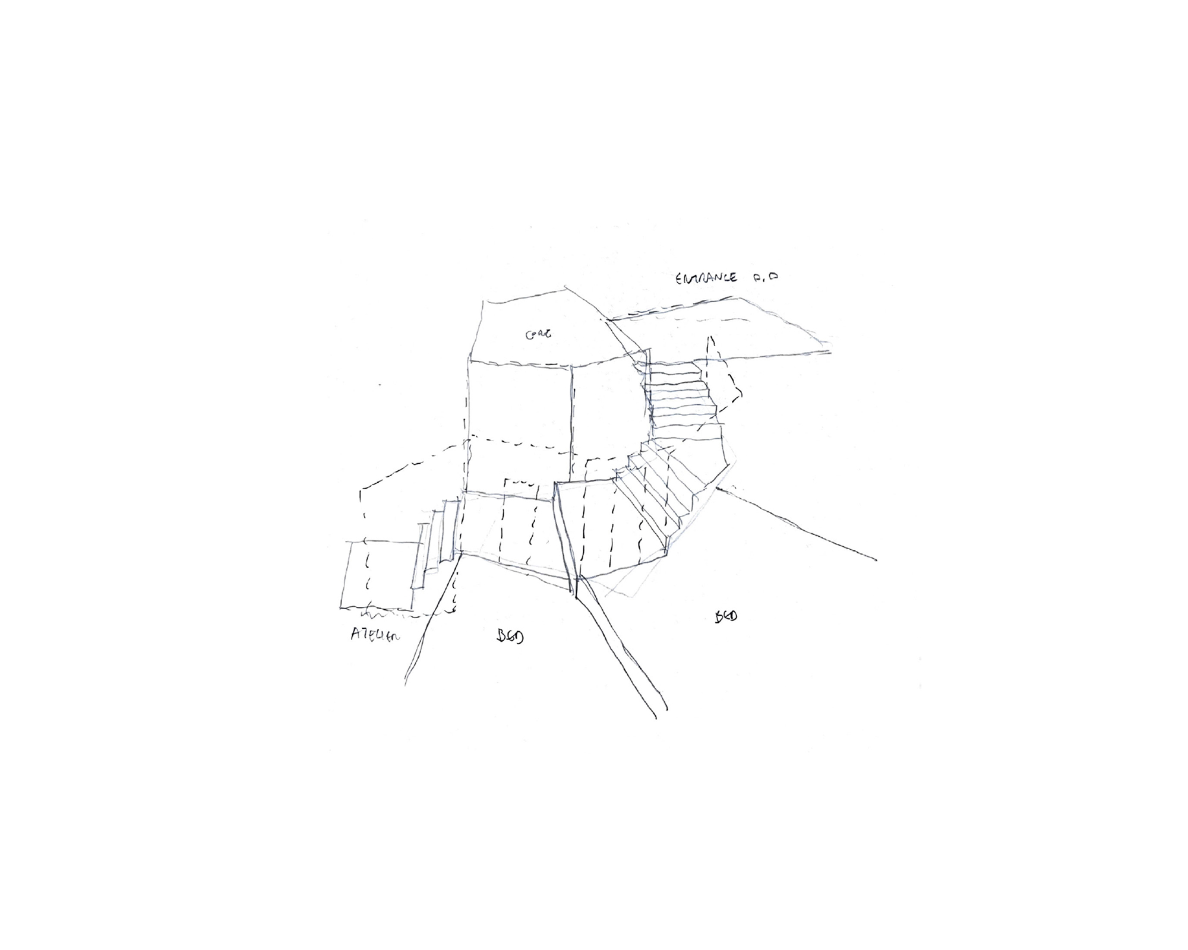
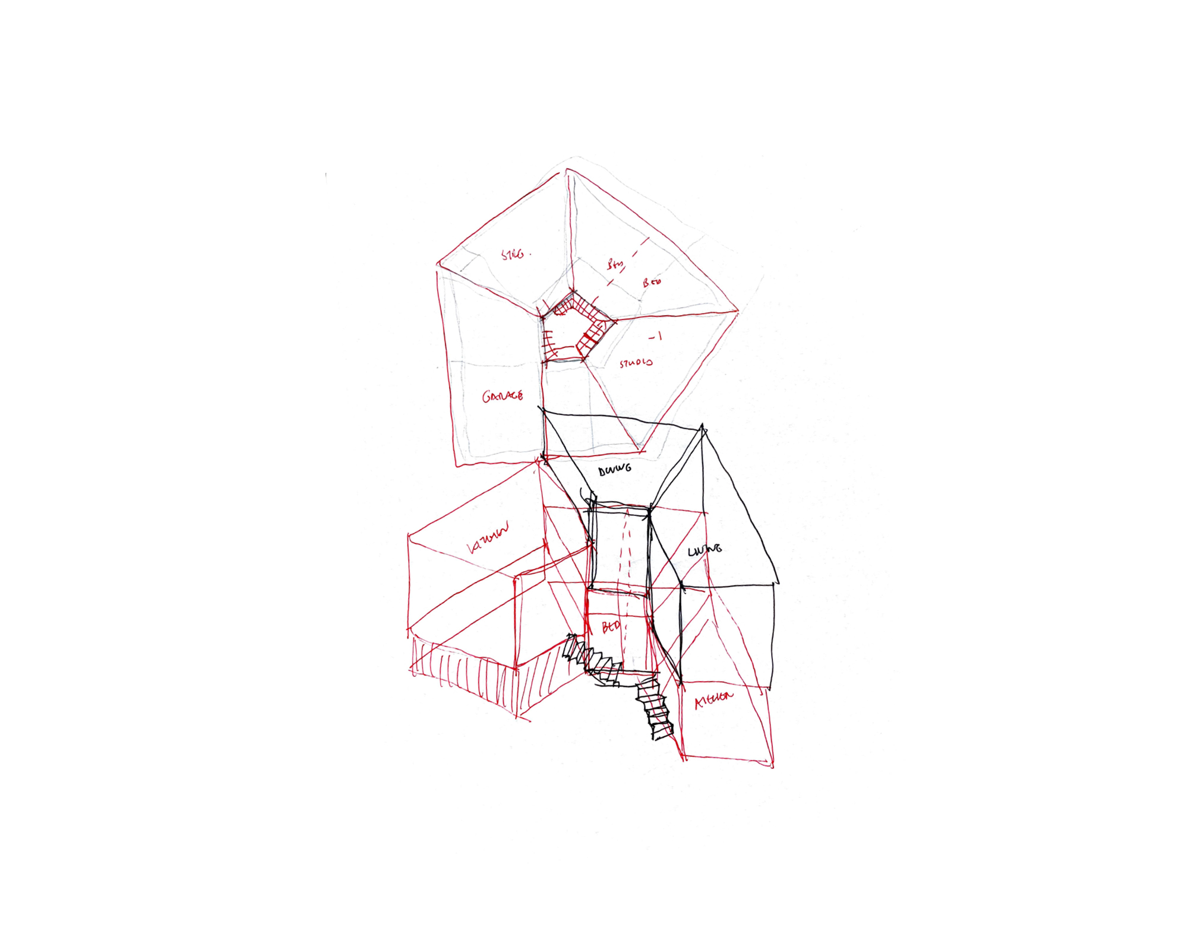
On a steep plot not far from the coastline, we build a family home that nestles into its topography. A pentagonal plan creates alternating views from the rooms, each connected to the garden in a different way. A central staircase guides the inhabitant through the house, as if strolling through the dunes. A sloping roof, covered with ceramic tiles in natural colours, crowns the brick volume. The recognisability of the architecture embeds the house in its surroundings.